
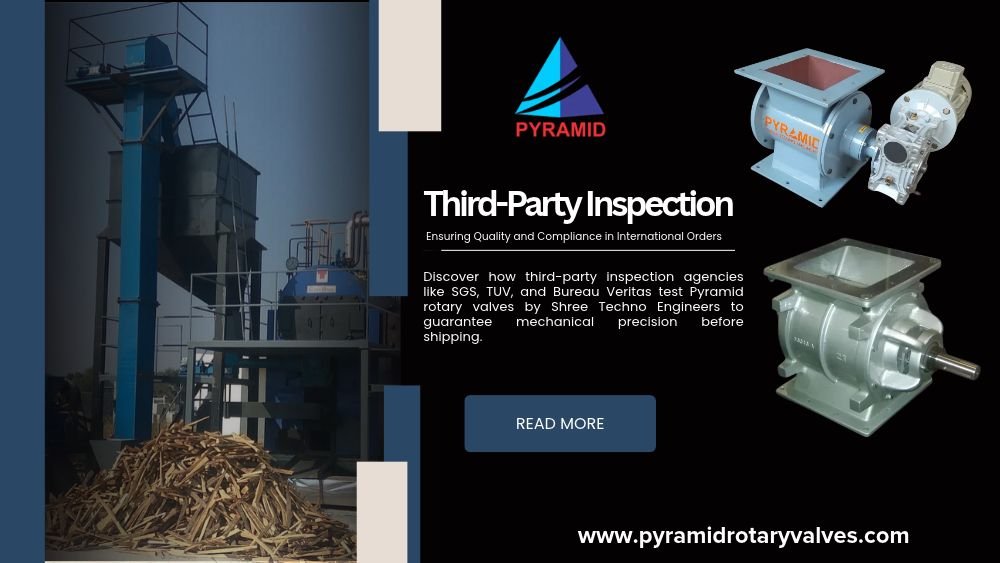
When procurement heads order material handling equipment for a major plant expansion, relying solely on manufacturer certificates is often not enough. For cross-border projects, major engineering consultants mandate Third-Party Inspection (TPI) to verify that equipment meets exact mechanical specs before it leaves the factory floor.
At Shree Techno Engineers, we regularly work with internationally recognized inspection agencies such as SGS, TUV, Bureau Veritas, and Intertek. Our production workflow for Pyramid rotary airlock valves is structured to make pre-dispatch verification smooth, transparent, and completely traceable.
1. Stage-Wise Inspection: Quality Control from Day One
Quality assurance is not a final step; it happens throughout the manufacturing lifecycle. A comprehensive TPI process generally follows three major stages:
- Raw Material Verification: Inspectors check the Mill Test Certificates against the physical steel or iron stock. Whether your order specifies Cast Iron, Mild Steel, or Stainless Steel (Grade 304 or 316), the TPI agent verifies heat numbers and chemical composition before machining begins.
- In-Process Dimensional Audits: Machining tolerances on internal bores and rotor vanes are measured using calibrated instruments. Maintaining tight internal clearances (typically between 0.004 inches and 0.006 inches) is essential to stop air leakage in high-pressure systems.
- Final Pre-Dispatch Inspection (PDI): Once assembled, the complete unit undergoes static and dynamic testing in the presence of the inspector.
2. Essential Factory Acceptance Tests (FAT)
During the final factory acceptance test for a Pyramid rotary valve, the third-party inspector typically witnesses three key performance checks:
- No-Load Running Test: The valve runs continuously for 1 to 2 hours. The inspector monitors the motor’s electrical current draw, listens for abnormal gear noise, and checks for any unusual heating near the outboard bearings.
- Rotor Clearance Mapping: Using feeler gauges, technicians measure the gap between the rotor tips and the casing at multiple points around the full 360-degree rotation. These measurements are formally recorded in the inspection report.
- Hydrostatic / Pressure Hold Test: For valves intended for high-pressure pneumatic lines or environmental ESP systems, the housing is pressure-tested to verify there are no casting micro-porosities or seam-weld defects.
3. Surface Preparation and Paint Thickness Audits
Industrial plants handling abrasive coal or fly ash require durable protective coatings. The TPI agency inspects surface preparation (such as sandblasting grade) and measures dry film thickness (DFT) using digital gauge meters to ensure the paint system withstands harsh atmospheric conditions during transit and operation.
4. Final Documentation Sign-Off
Once all physical checks pass, the inspector signs the official Inspection Release Note (IRN). This package includes:
- Approved General Arrangement (GA) drawings.
- Material Test Reports for all raw metals.
- Motor and gearbox compliance certificates.
- Clearance mapping reports signed by both QA leads.
Summary of Third-Party Inspection Stages
| Inspection Stage | Key Parameter Verified | Acceptable Standard |
| Material Receiving | Heat Numbers & Chemical Analysis | Mill Test Certificate Match |
| Machining | Internal Rotor Clearance | 0.004 in. to 0.006 in. Tolerance |
| Assembly Running Test | Vibration, Noise & Motor Current Draw | Smooth Rotation, Normal Ampere Draw |
| Surface Coating | Dry Film Thickness (DFT) & Coating Adhesion | Project Technical Specification Match |
Conclusion: Built for Global Standards
Planning an upcoming project with strict third-party quality requirements?
Contact our technical sales team at Shree Techno Engineers today to discuss your project specifications and request sample Inspection Test Plans (ITP) for your engineering submittal.
Contact Now
 Users Today : 2
 Users This Month : 424
 Total views : 6110